Verga residence
Location - Verga, Greece
Architects - Forma Architecture
Civil Engineers -
Area - 435 m2
Project Type - Single Family Villa
Project Year - 2022
Scope of work - 3D Architectural Visualization
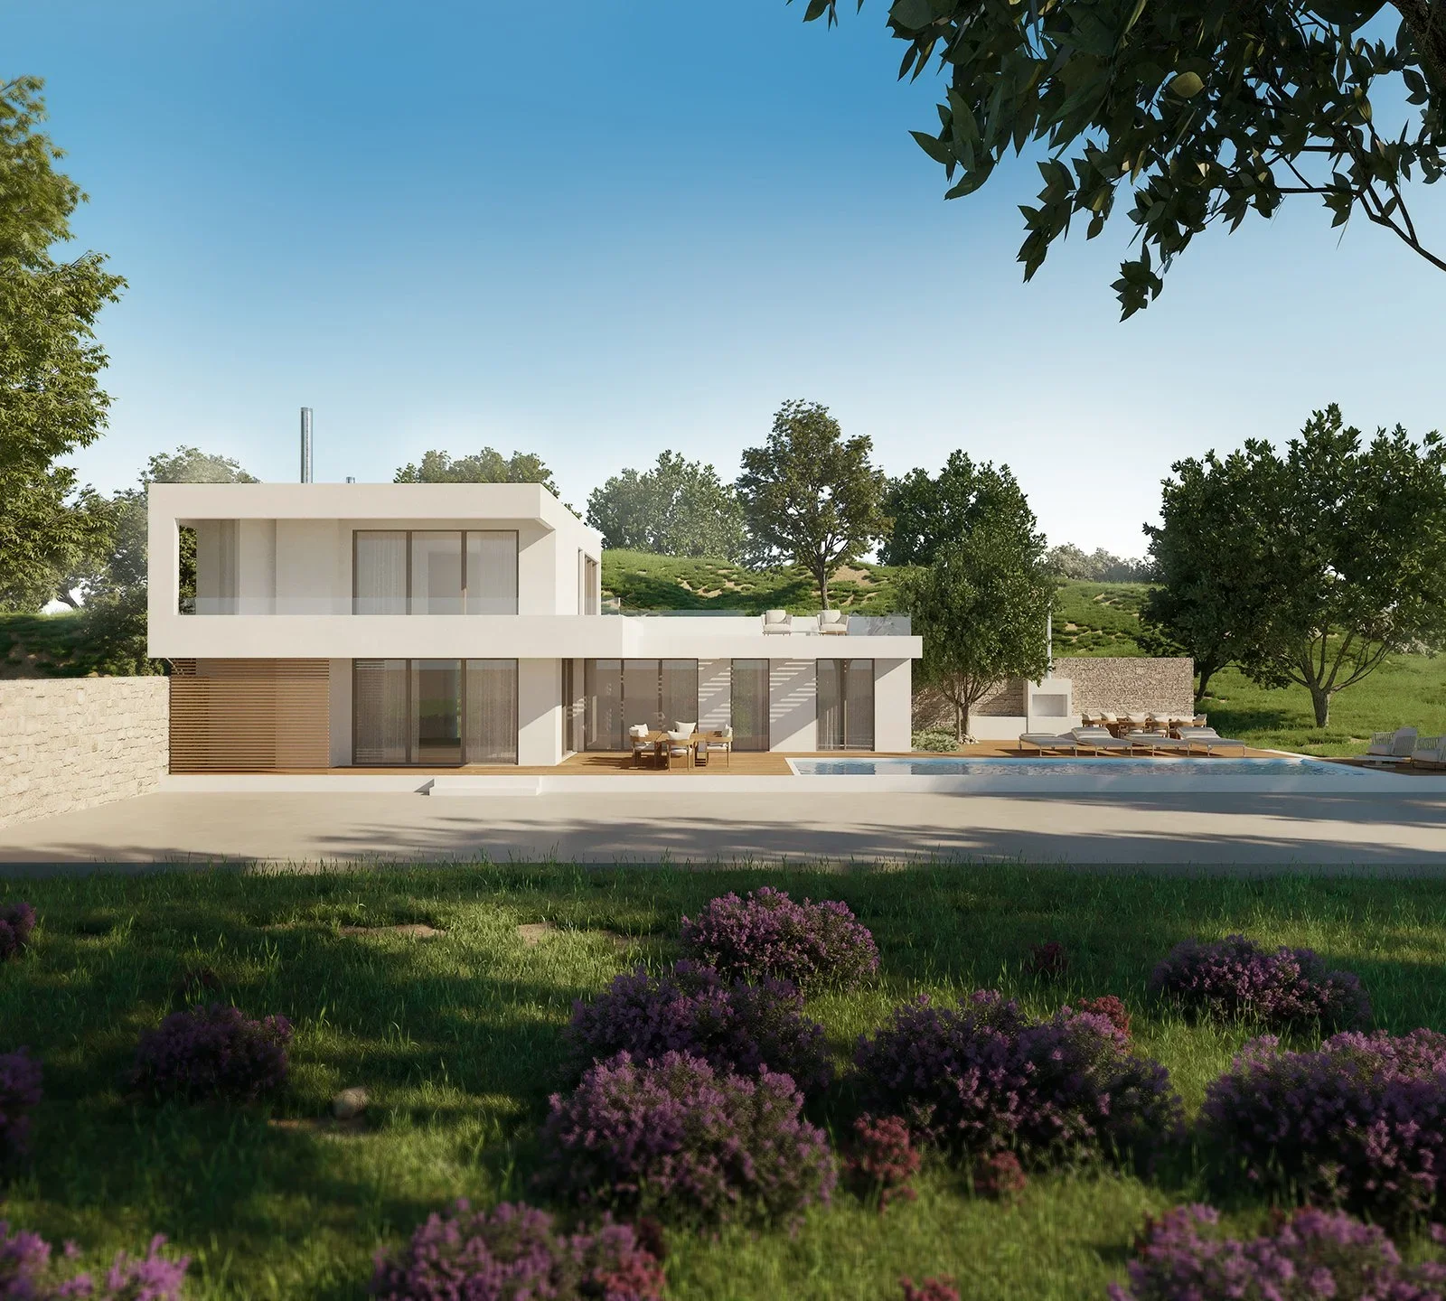
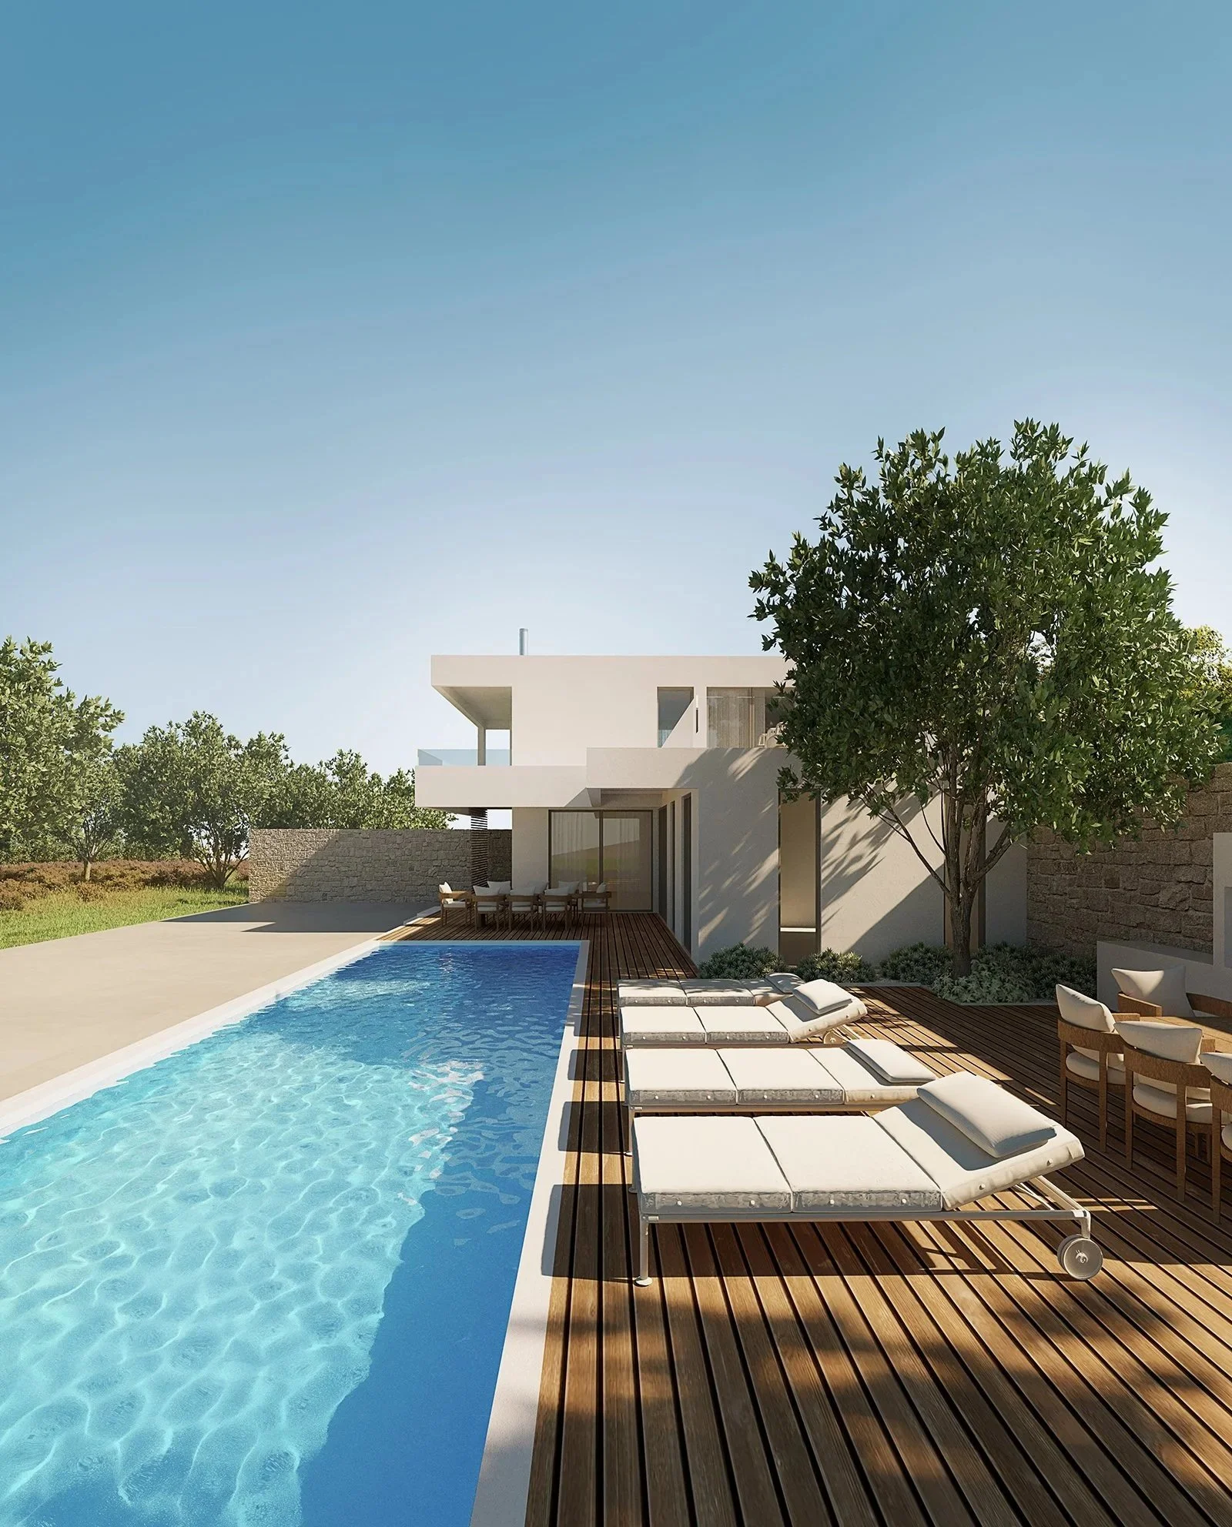
This 3D visualization project presents a contemporary residence located in Verga, Messinia.
The imagery was developed to communicate the architectural proposal through its relationship with the natural landscape, the Mediterranean light and the open views. Materials, vegetation, lighting and exterior spaces were carefully composed to create a realistic representation of the intended atmosphere and spatial experience.