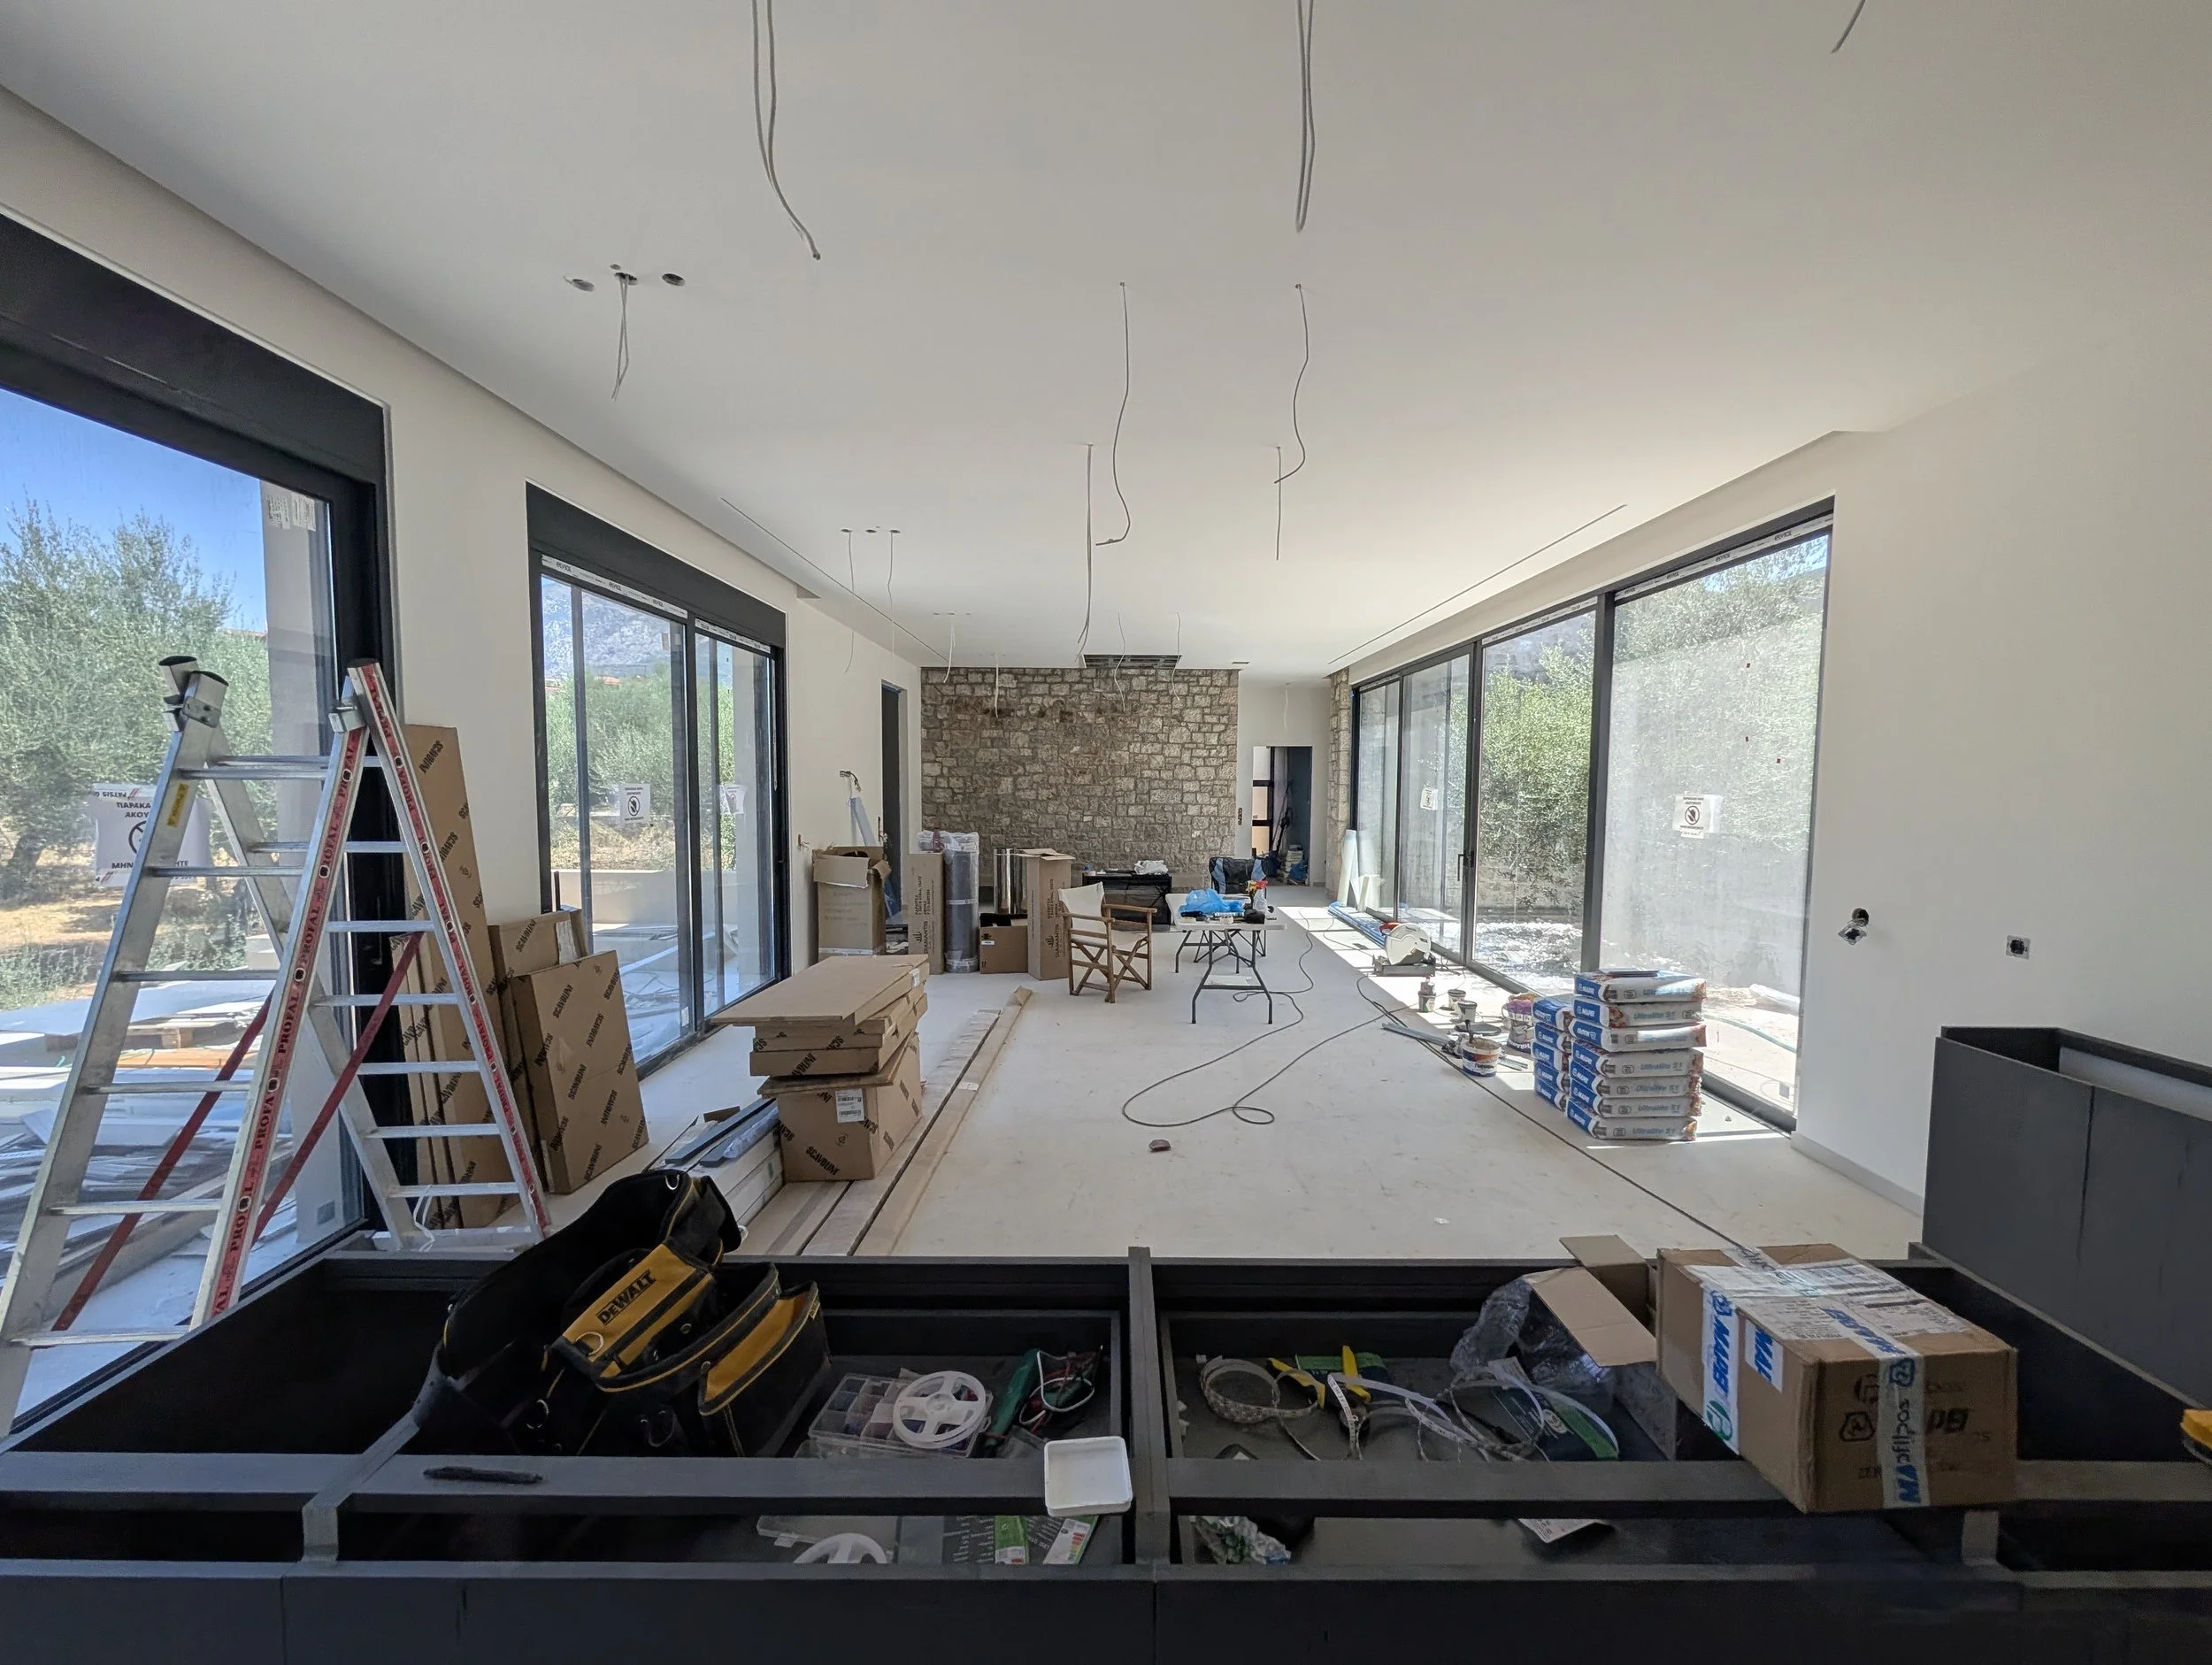
Olive Atrium House
Location - Kalamata, Greece
Architects - Forma Architecture & Space Dreams Architecture
Civil Engineers - Kiriakos Papoutsakis
Area - 208 m2
Project Type - Single Family Villa
Project Year - 2025
Status - Built
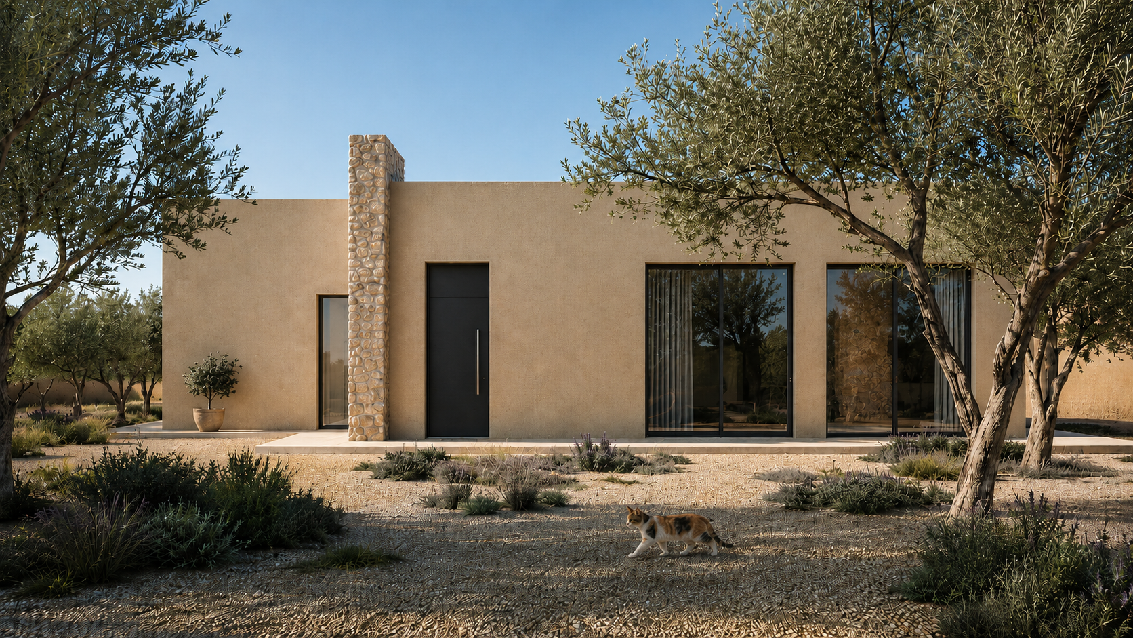
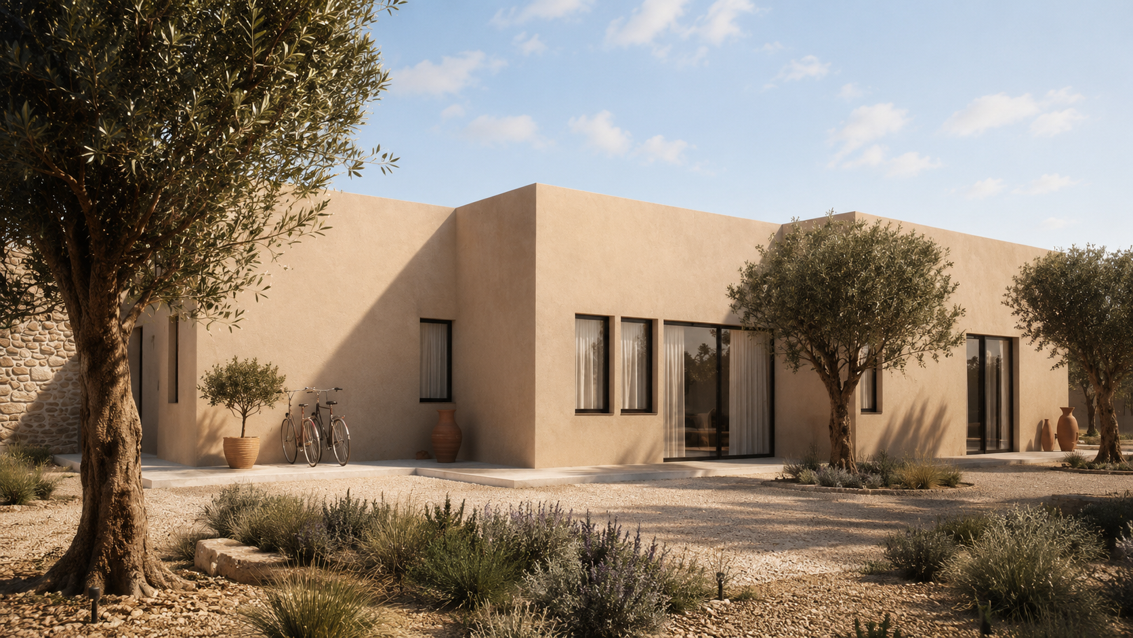
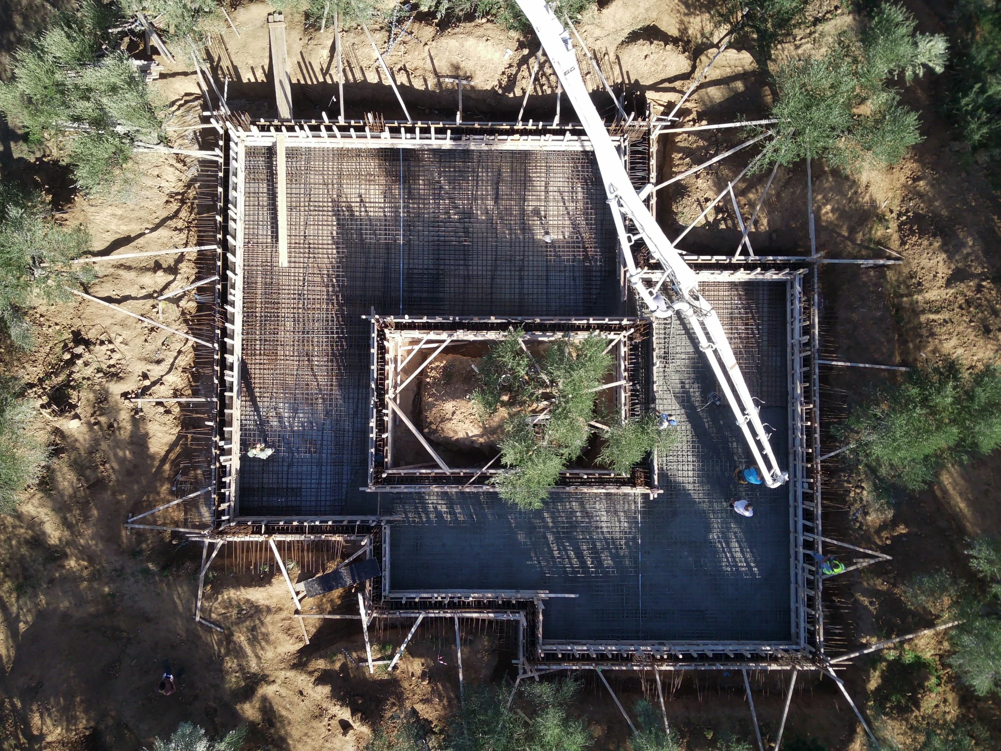
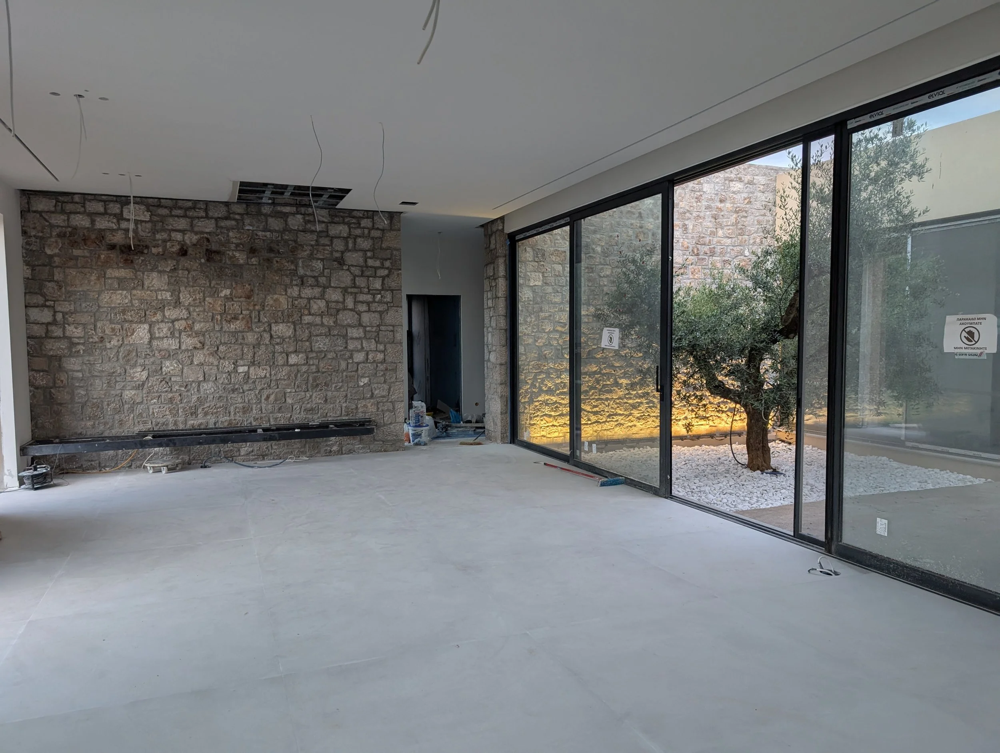
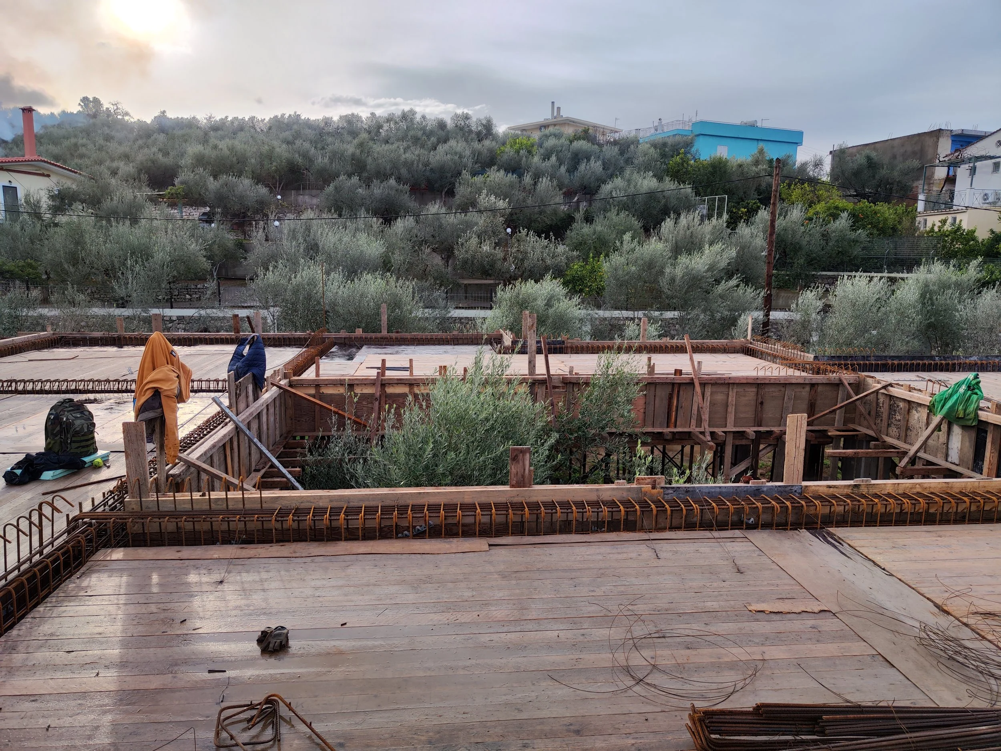
Olive Atrium House is a single-storey residence in Kalamata, organized around an internal courtyard with an olive tree. Its architecture is based on clear geometries, earthy tones and natural materials, creating a calm home that blends discreetly into the Mediterranean landscape.
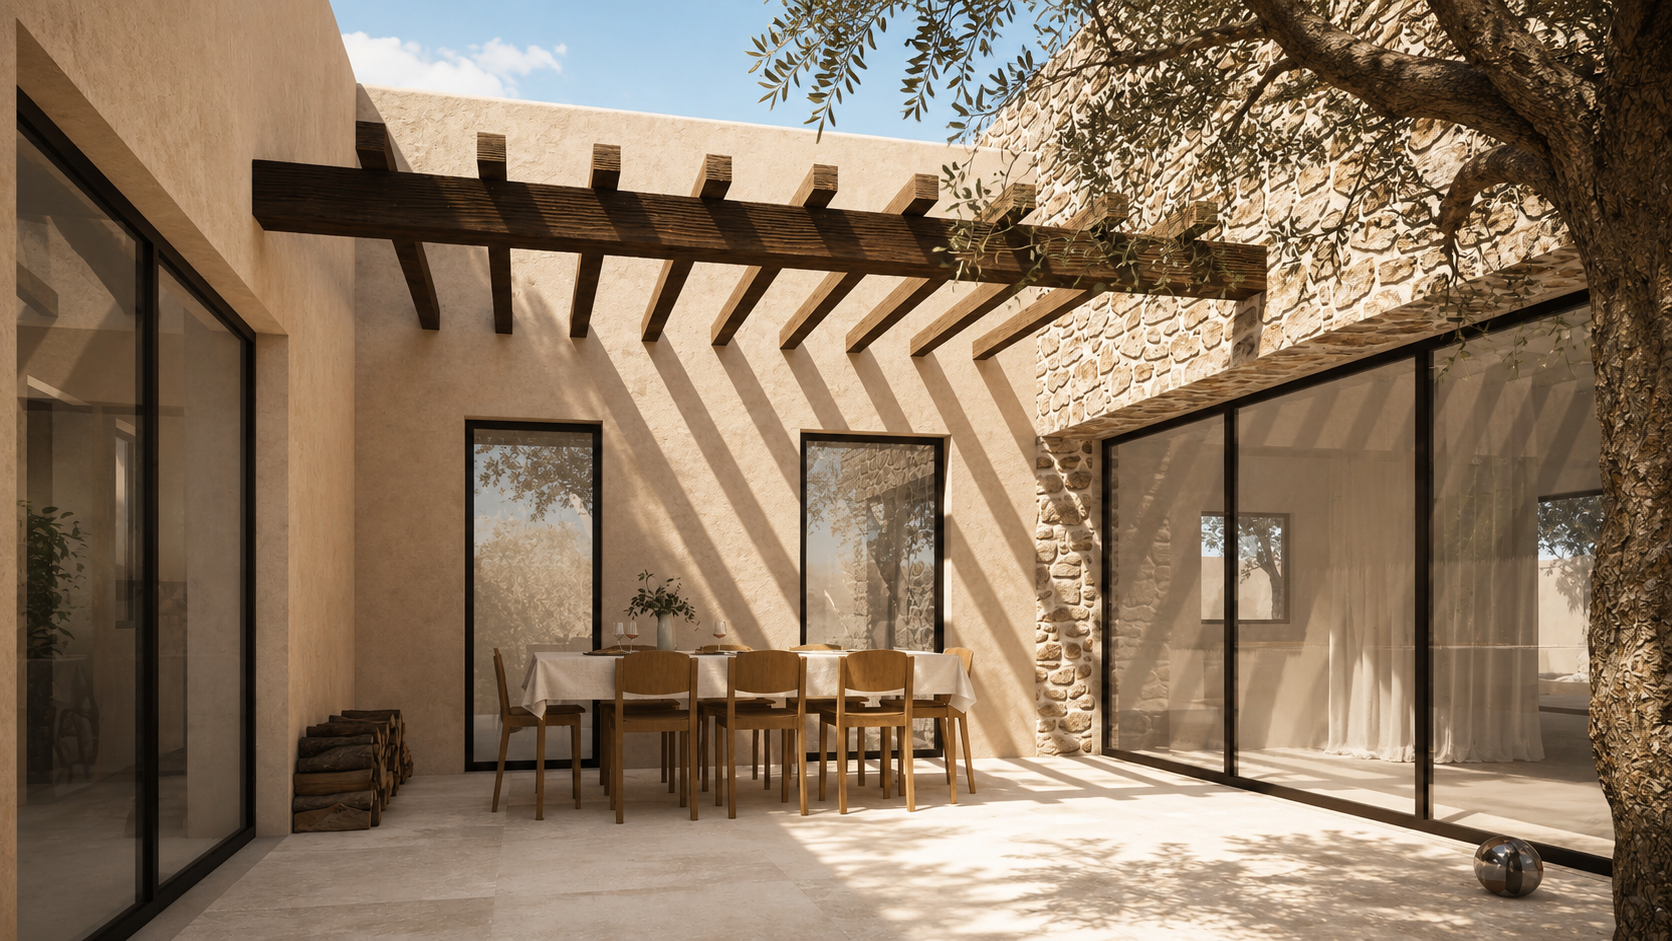
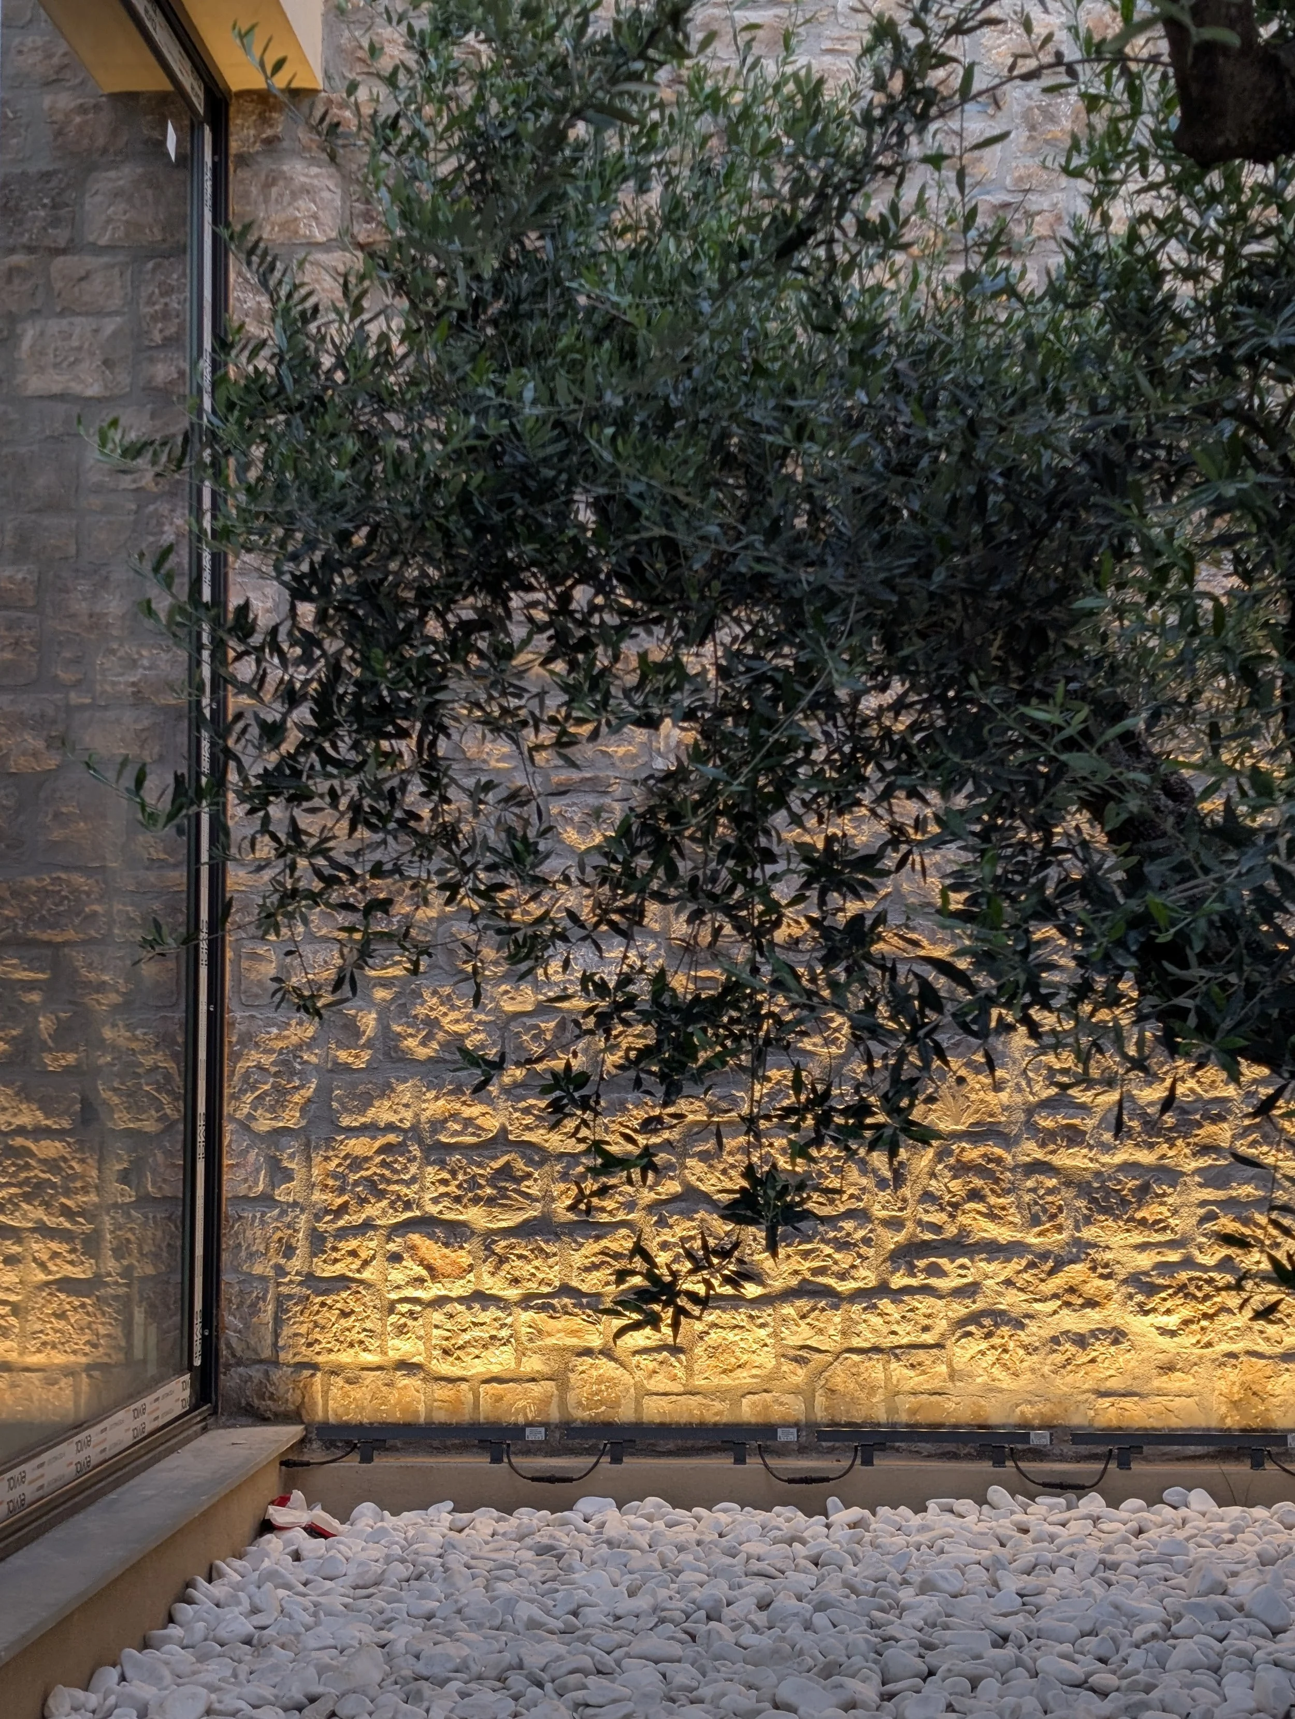
The atrium forms the heart of the composition. The olive tree acts as a living architectural element, filtering the light, creating shade and bringing nature into the interior of the house. Around this central space, everyday life unfolds with a sense of privacy, serenity and direct connection to the natural environment.
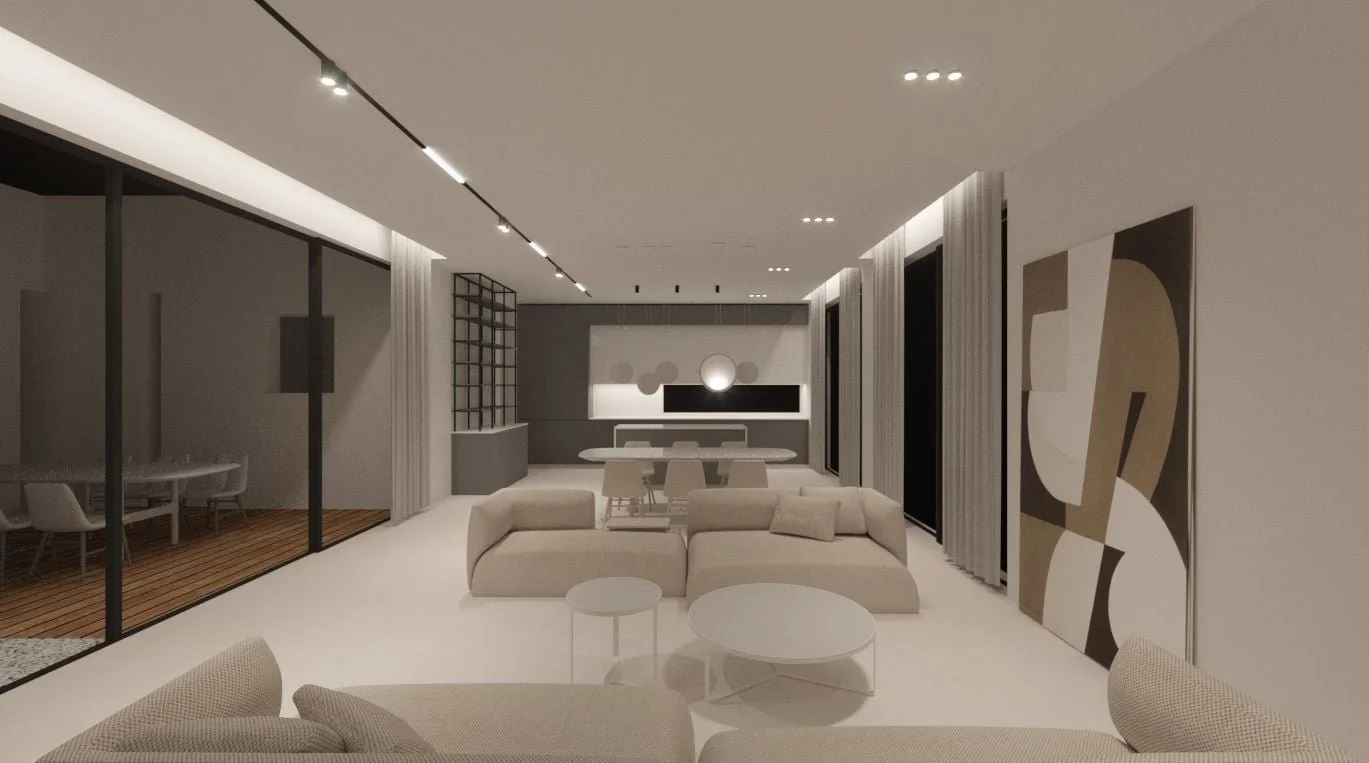
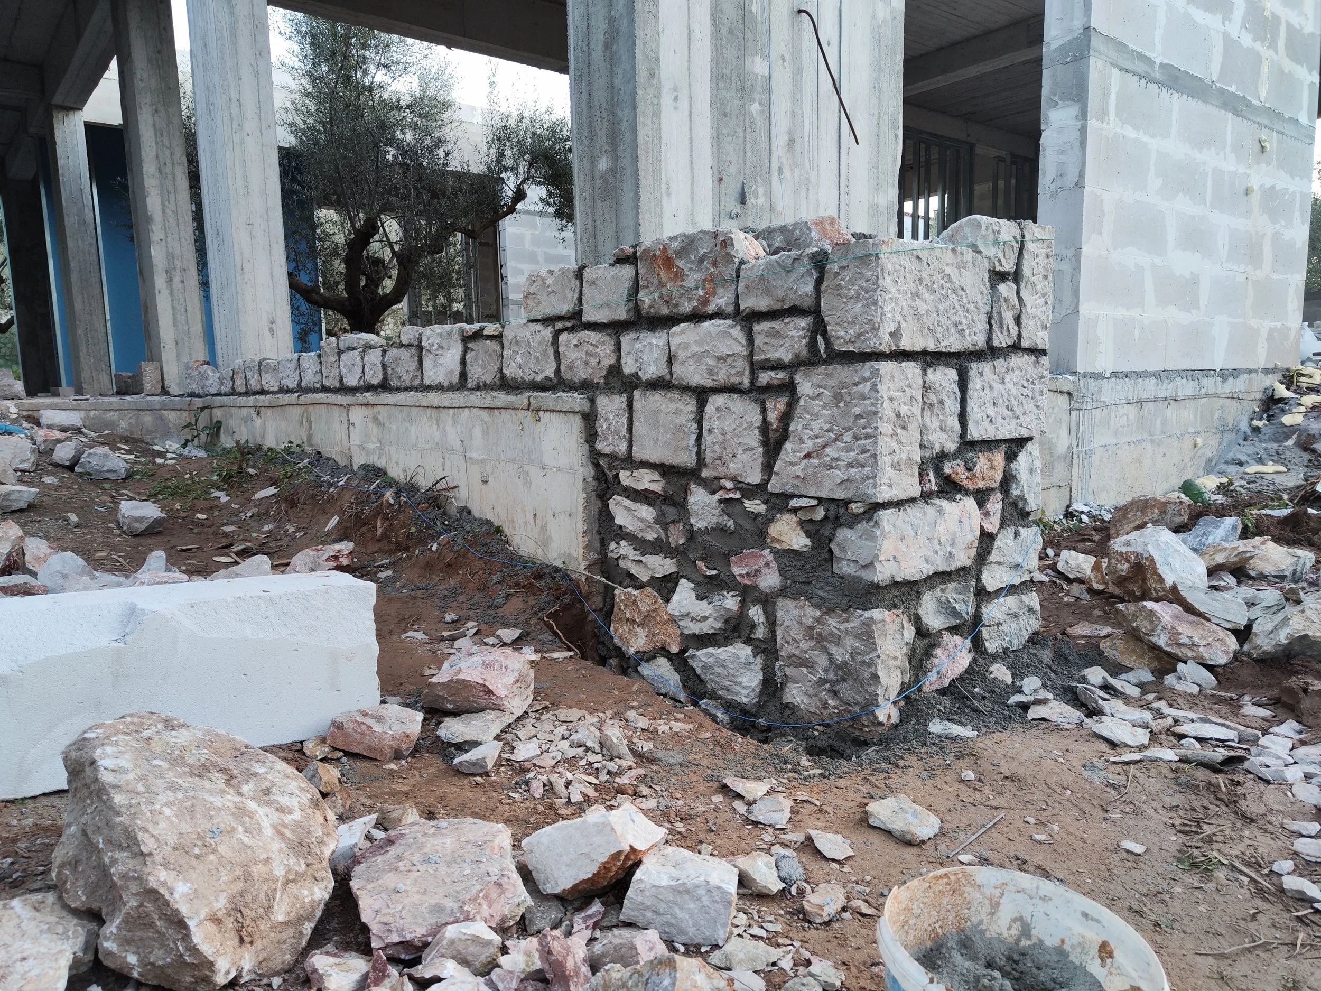
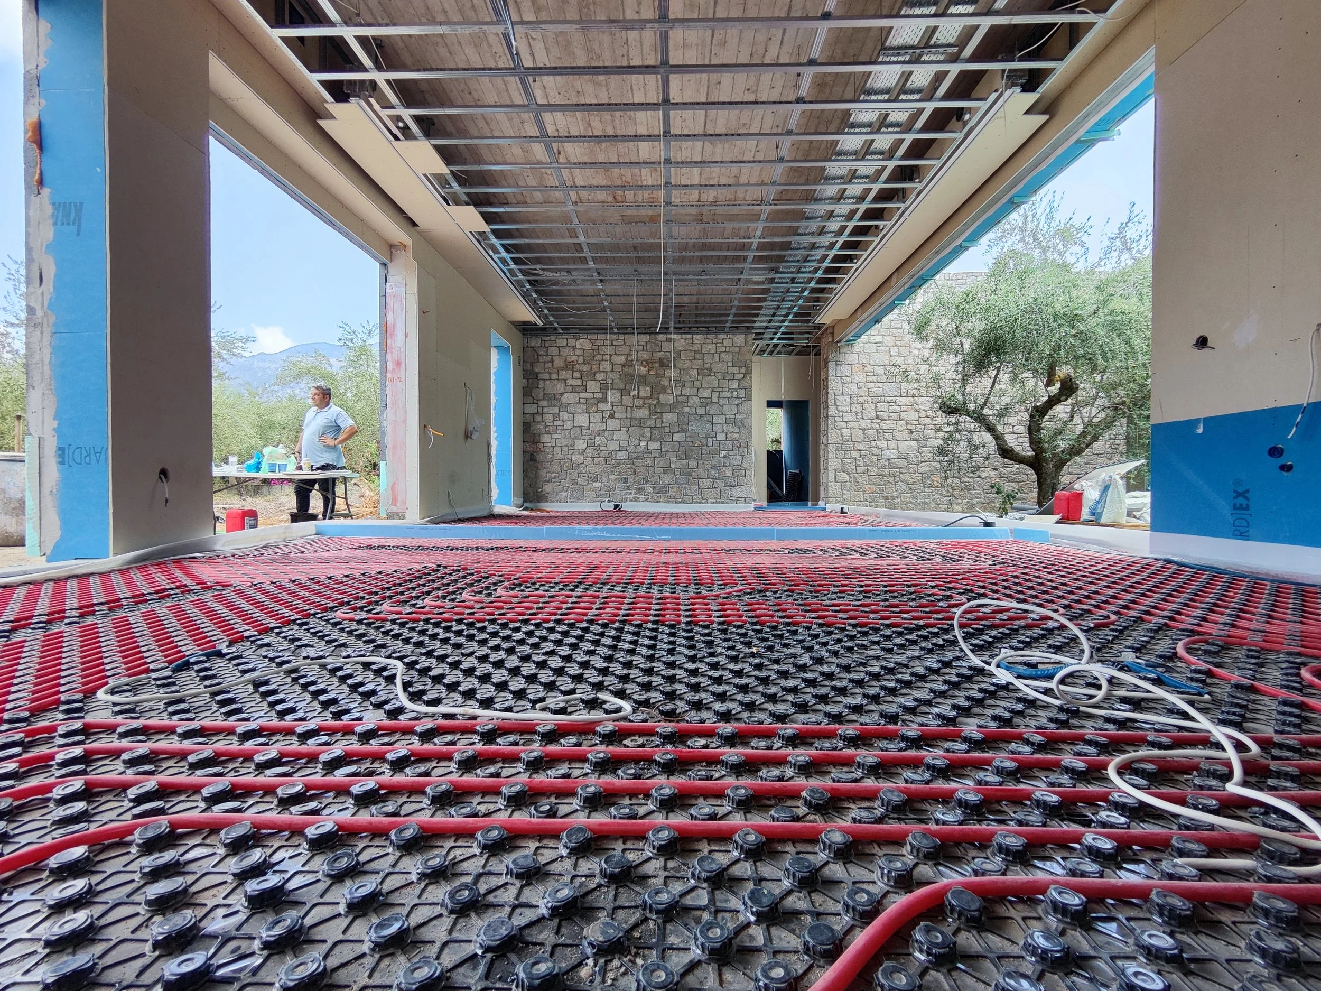
Large glazed openings, stone surfaces and wooden shading elements strengthen the relationship between inside and outside. Throughout the day, the changing light transforms the atmosphere of the space, highlighting the textures and restrained materiality of the residence.
The result is a contemporary Mediterranean home of quiet character, where the atrium with the olive tree becomes the focal point: a space of light, shade and everyday living.